
Hotline0512-65657743
What Is a Microsection
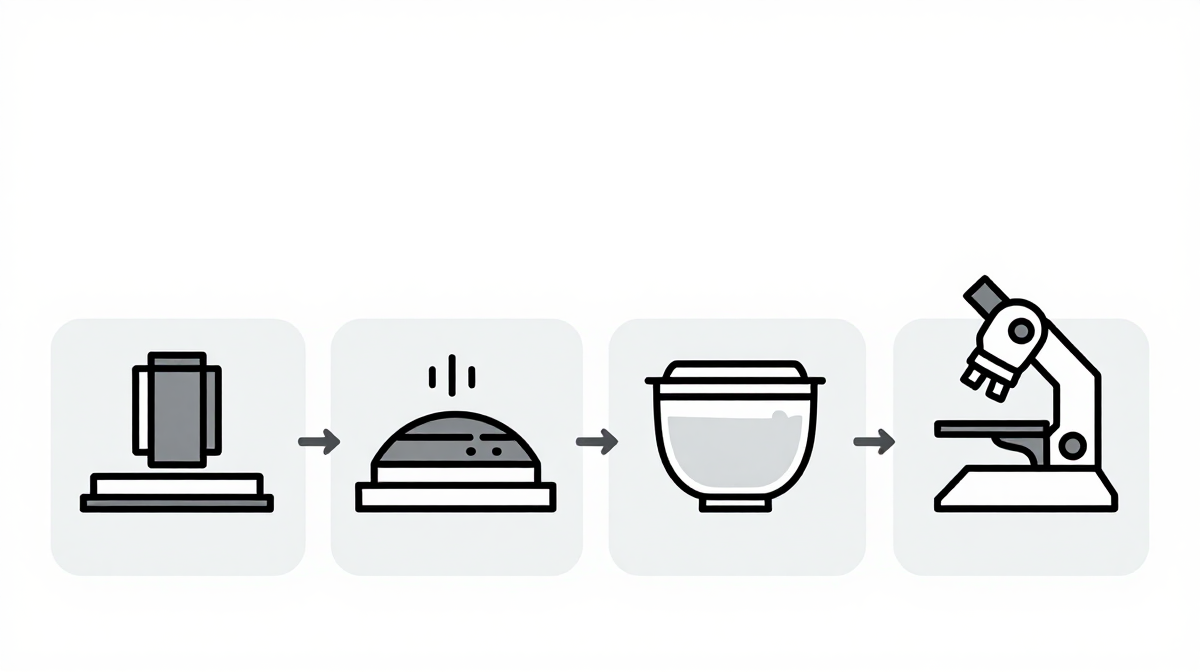
A metallographic cross-section (microsection) is the most information-rich destructive analysis method in the PCB industry, based on the microsection test method of IPC-TM-650. A sample containing through-holes, blind vias or solder joints is encapsulated in resin, then ground and polished step by step to expose the true cross-section, which is then observed and measured under a microscope. Whereas non-destructive testing (NDT) can only provide a "trend value", a microsection directly reveals the coating structure, thickness distribution and defect morphology, and is therefore often used as the arbitration basis for disputed judgments.
Standard Preparation Procedure
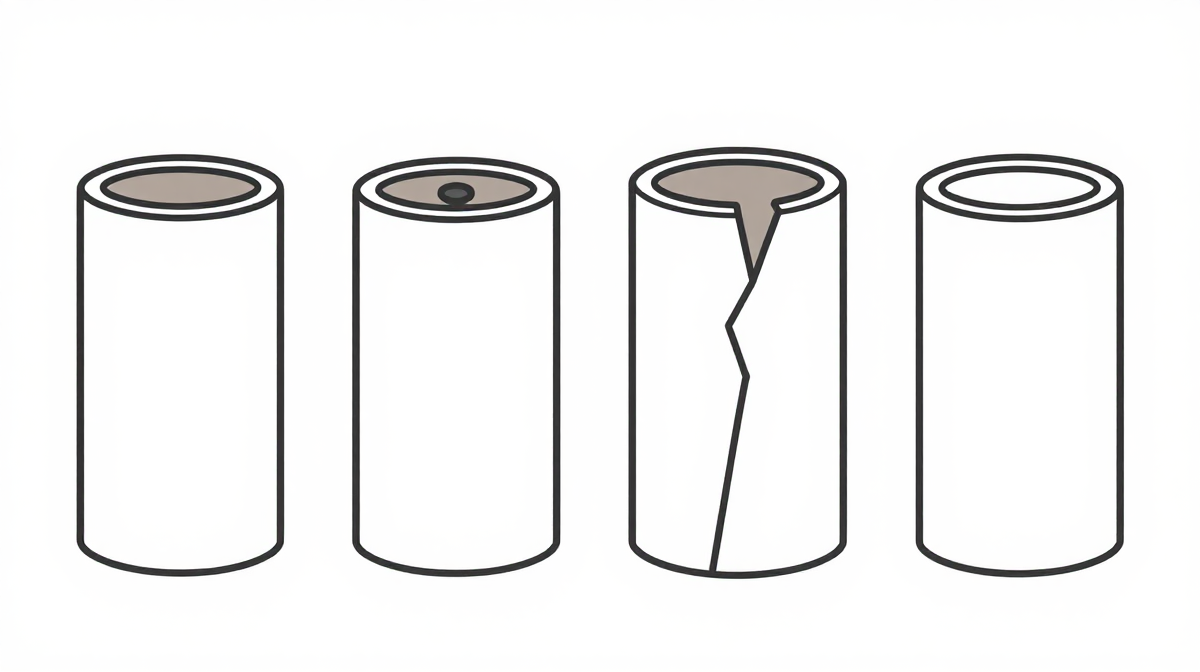
What Can Be Judged from a Single Microsection
How to Choose the Observation Method
Bright field is used for overall morphology and thickness measurement; dark field is suitable for highlighting inclusions, dust and coating defects; polarized light helps distinguish the resin-copper interface; laser confocal microscopy enables quantification of 3D surface morphology, roughness and step height; digital microscopy is suitable for high-resolution documentation and batch measurement. Cross-verification by multiple methods is more reliable than a single image.
Make Microsectioning a System, Not Firefighting
It is recommended to establish a three-level microsection system of "sampling inspection per batch + mandatory inspection after process changes + arbitration in customer complaint disputes", and to digitally archive microsection images and measurement data: microsection photos saved with the batch number, measurement values automatically entered into tables, and out-of-specification results automatically flagged in red. Only in this way can a one-off analysis become traceable and comparable process data. Holy Instrument provides a complete set of microsection preparation equipment (precision cutting machines, mounting machines, grinding & polishing machines), metallographic/digital/laser microscopes, and in-house measurement software capable of automatic measurement, judgment and archiving, helping customers standardize microsection analysis.