Product Introduction
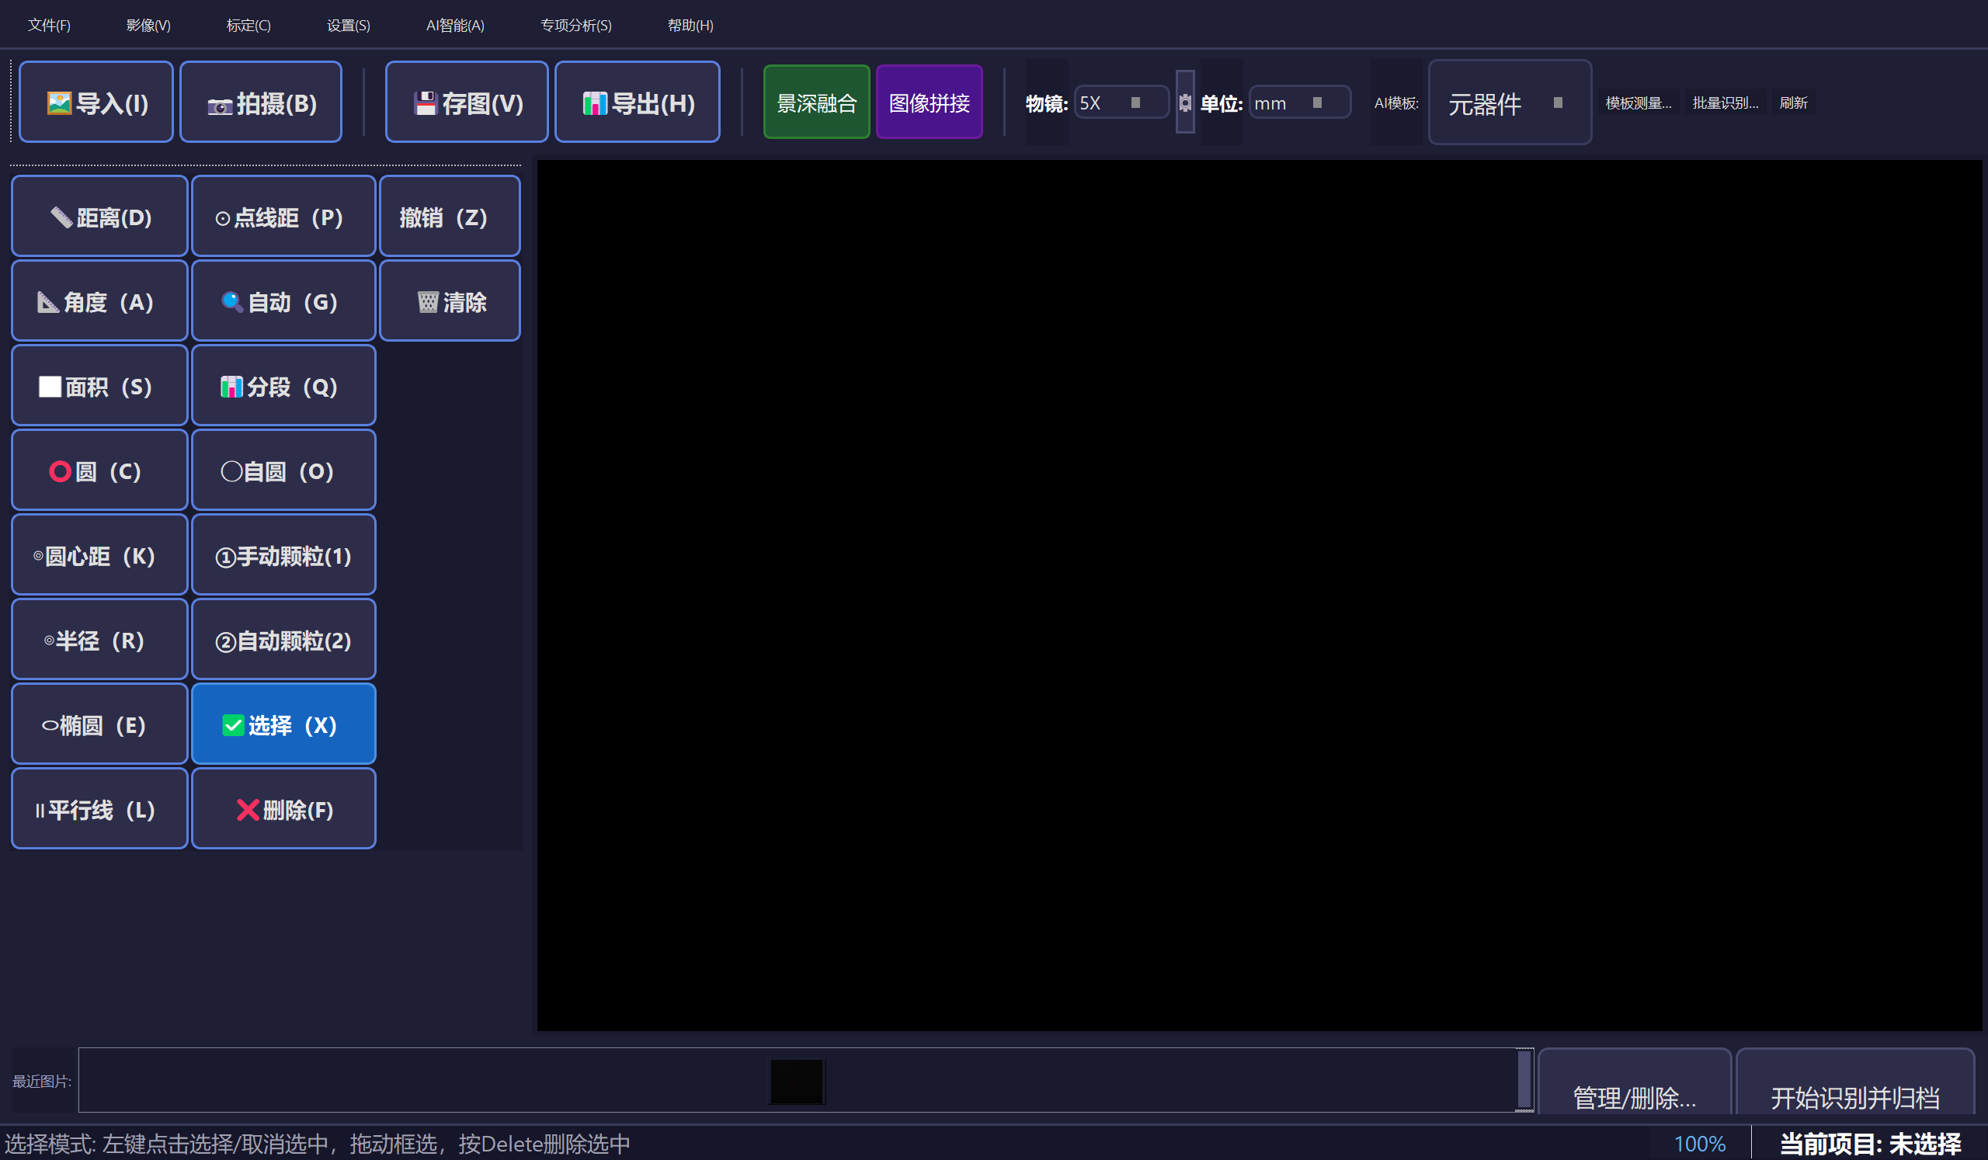
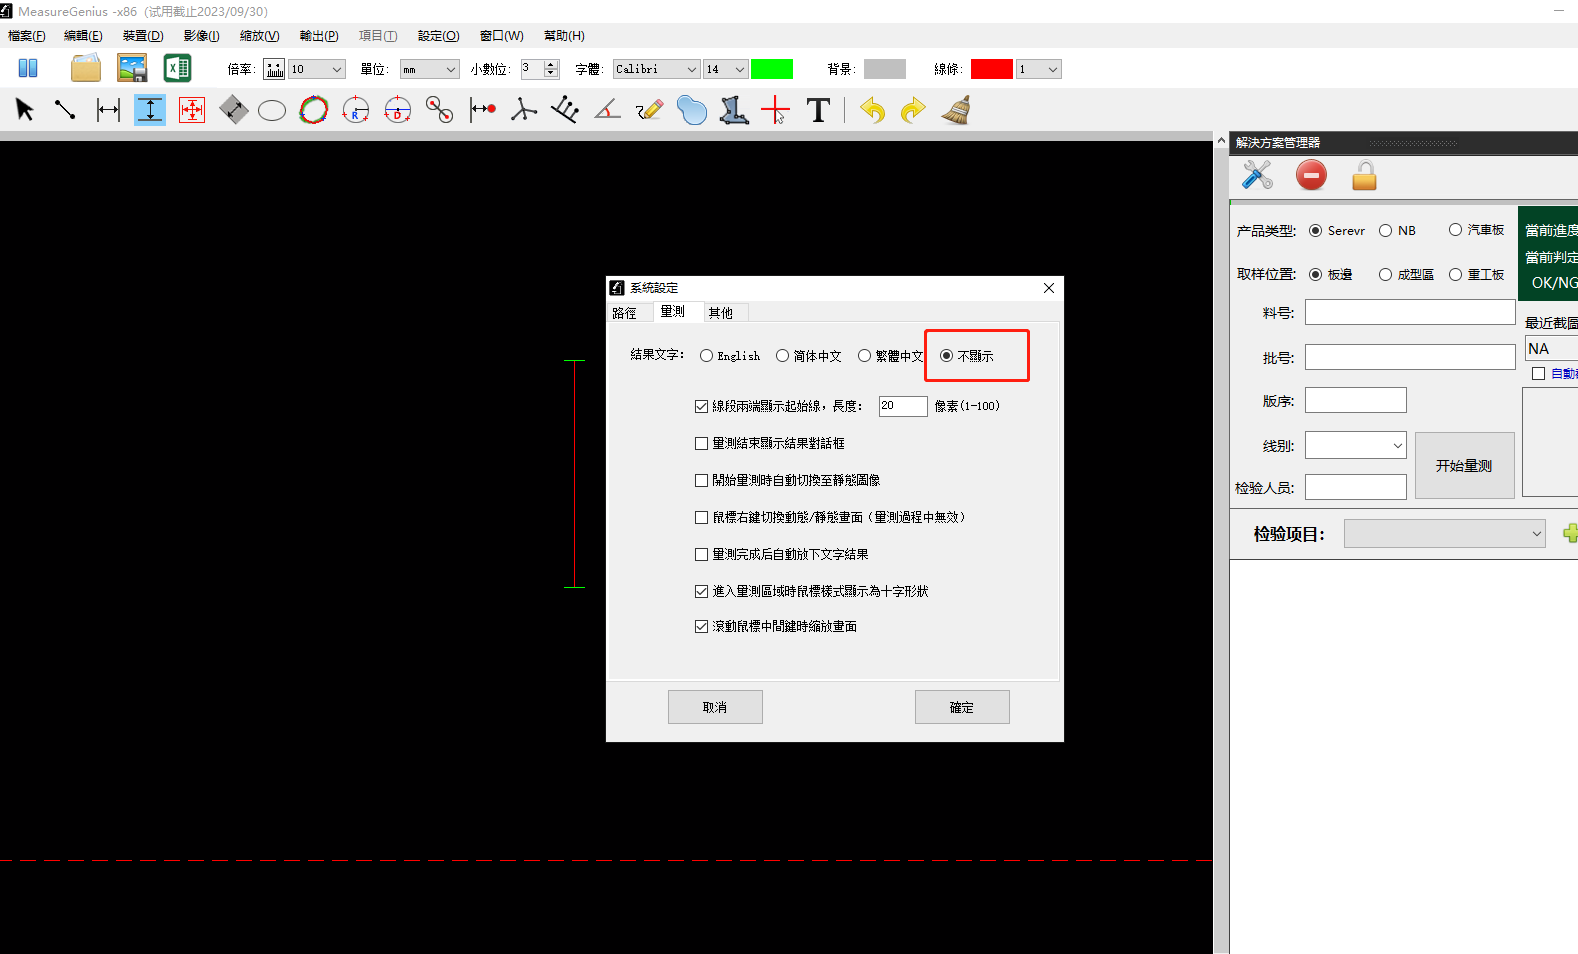
SYH Metallographic Measurement Professional Edition (MEPRO) is an in-house developed software for metallographic cross-section and cross-sectional measurement, integrating image acquisition, AI intelligent recognition, automatic measurement, 3D reconstruction and automatic data upload. The software can directly control industrial cameras to perform microscopic image acquisition and automatic photography, automatically recognize features such as copper layers, hole walls and gaps according to preset recipes and output measurement values, and features missed-measurement foolproofing and automatic OK/NG judgment; measurement data can be automatically uploaded to the customer's system. The software is available in four language versions: Chinese, English, Thai and Vietnamese, and comes with operating manuals and function demonstration videos in each language.
Main Technical Parameters
- Image Acquisition: Supports HIKVISION and Toupcam industrial cameras, with real-time preview, calibration and saving
- AI Intelligent Measurement: Deep models automatically recognize measurement regions and output dimensions; the sample library supports continuous supplementary learning
- AI Template Measurement: Saves the "measurement point box + measurement recipe" as a template, automatically applies it to an entire batch of images, locates each image and outputs a value table
- Batch Efficiency: Approx. 20 ms/image (1280×800, 3 measurement points); approx. 20 seconds for one thousand images
- Local Registration: During batch recognition, automatically repositions within ±search radius of each measurement point, adapting to slight movement of the microscope stage
- Measurement Point Attributes: Measurement direction (horizontal/vertical), target band (bright band/dark band/auto) and statistical basis (mean/min/max/median) are configurable
- 3D Reconstruction: Supports 3D reconstruction and cross-sectional measurement for three-dimensional morphology and height analysis
- Automatic Photography / Automatic Transmission: Supports automatic acquisition of image sequences and automatic transmission of measurement results
- Judgment and Foolproofing: Automatically judges OK/NG according to upper and lower limit specifications, with missed-measurement alerts and foolproofing; NG rows in the result table are highlighted in red with the reason noted
- Output Content: Annotated images (measurement point boxes + value overlay), CSV / Excel measurement result tables
- Multilingual: Chinese / English / ไทย / Tiếng Việt, with operating manuals in four languages
Product Features
- Integrated acquisition, measurement, judgment and upload, reducing manual interpretation and data entry
- Template-based batch measurement, with the same measurement point position automatically reproduced across an entire batch of images
- Supports 3D reconstruction and cross-sectional analysis, covering both two-dimensional dimensions and three-dimensional morphology
- The interface, data naming and output tables can be customized to customer requirements and can be integrated with the customer's system