Holy Instrument · Suzhou Holy Instrument · Holy InstrumentOptical Inspection Instruments · QA Inspection Instruments · Metallographic Equipment
Hotline0512-65657743中文EnglishMobile13914063216Emailsuzhou@holyinst.com
Hotline0512-65657743
TECHNOLOGY & APPLICATION

Microsection Analysis & Defect Determination

Home/TECHNOLOGY & APPLICATION/Microsection Analysis & Defect Determination
Microsection Analysis & Defect Determination

What Is a Microsection

A metallographic cross-section (microsection) is the most information-rich destructive analysis method in the PCB industry, based on the microsection test method of IPC-TM-650. A sample containing through-holes, blind vias or solder joints is encapsulated in resin, then ground and polished step by step to expose the true cross-section, which is then observed and measured under a microscope. Whereas non-destructive testing (NDT) can only provide a "trend value", a microsection directly reveals the coating structure, thickness distribution and defect morphology, and is therefore often used as the arbitration basis for disputed judgments.

Standard Preparation Procedure
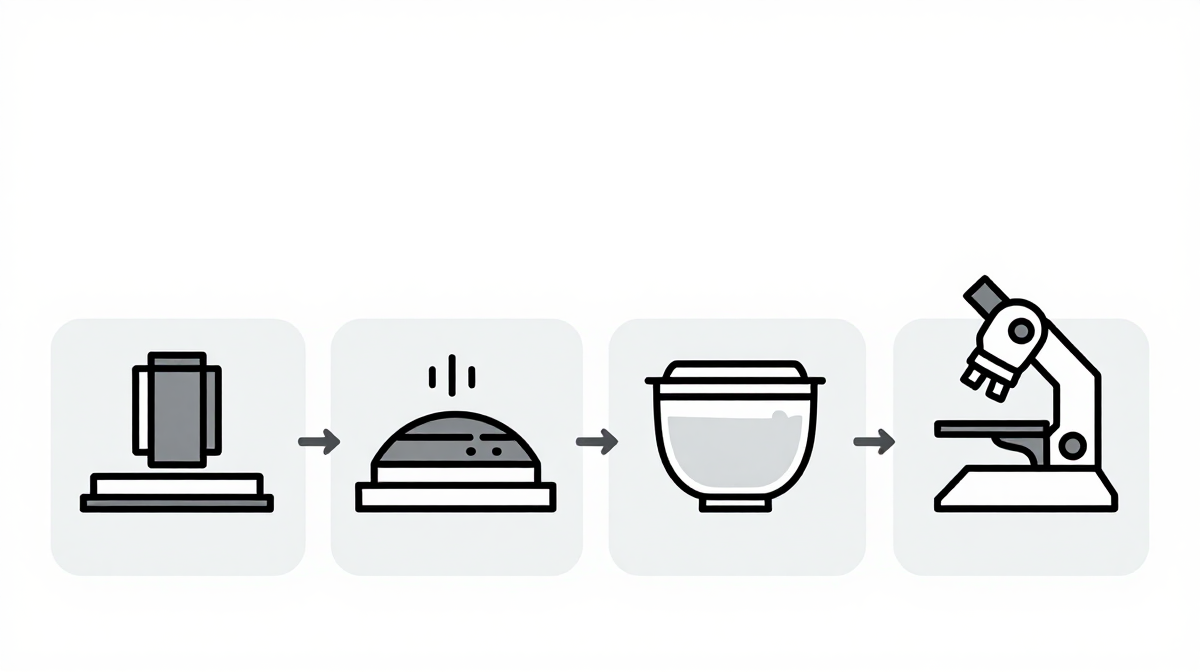
  • Sampling: cut a sample containing the target hole/solder joint from the board edge or a specified location, avoiding cutting damage that could affect the judgment
  • Mounting: cold or hot resin encapsulation; attention must be paid to resin shrinkage and boundary strength to avoid "chamfer" artifacts during grinding
  • Coarse grinding → fine grinding: level the cross-section with progressively finer abrasive paper; the key is to keep the sample parallel to the grinding disc to prevent the hole wall from being ground into a slope
  • Polishing: remove scratches with a cloth and polishing suspension; micro-etching or staining may be performed when necessary to distinguish the copper layer from the resin interface
  • Observation and measurement: microscopic observation, photographic documentation, item-by-item measurement according to the judgment criteria, and report issuance
Schematic of the standard microsection preparation flow
Figure 5 — Schematic of the standard microsection preparation flow: sampling, mounting, grinding/polishing, observation and measurement (Schematic)

What Can Be Judged from a Single Microsection
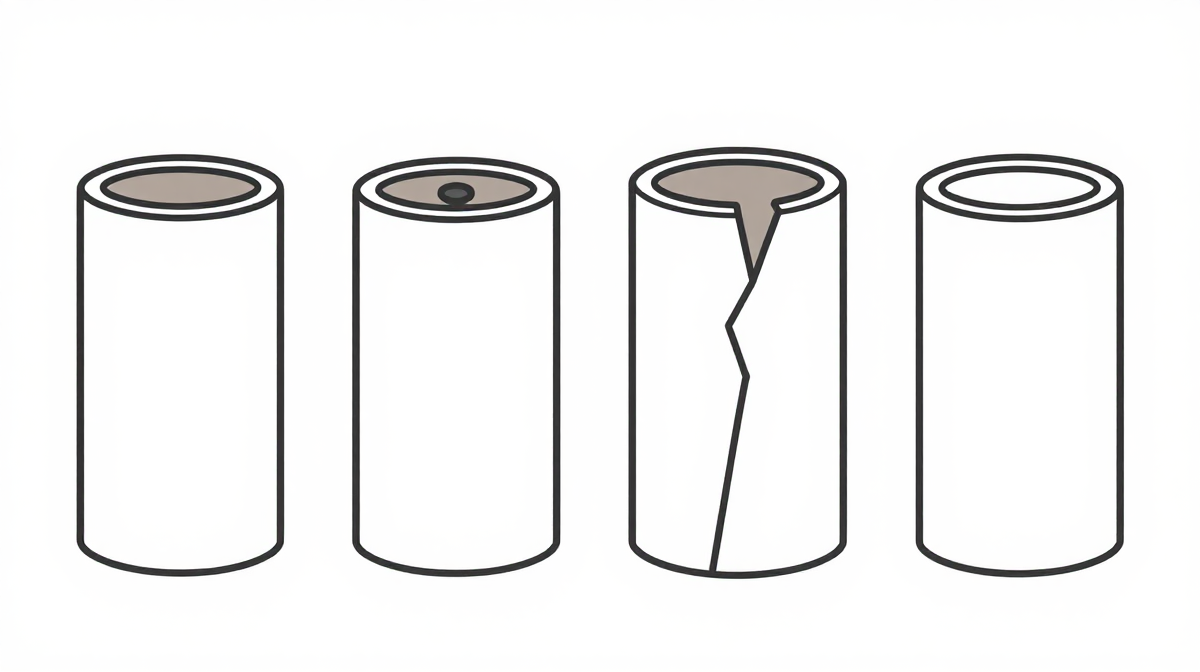
  • Hole wall copper thickness: average thickness and minimum thickness, judged against the requirements of IPC-6012 Class 2/Class 3
  • Coating structure and thickness: whether the copper/nickel/gold layers are continuous, whether voids exist, and whether the thickness falls within the standard range
  • Hole wall defects: voids, cracks, coating separation, thinning at corners
  • Inner-layer connection: the bonding between inner-layer copper and hole copper, and whether inner-layer separation (ICD) or resin residue (drill smear) exists
  • Resin plugging and via filling quality: whether voids or out-of-tolerance depressions exist
  • Special failures: "black pad" (excessive corrosion of the ENIG nickel layer forming a phosphorus-rich brittle layer) can usually only be confirmed by microsection or after peeling
Schematic of typical plated hole-wall defect types
Figure 6 — Schematic of typical hole-wall defect types: thin copper, void inside the plating, barrel crack and plating separation (Schematic)

How to Choose the Observation Method

Bright field is used for overall morphology and thickness measurement; dark field is suitable for highlighting inclusions, dust and coating defects; polarized light helps distinguish the resin-copper interface; laser confocal microscopy enables quantification of 3D surface morphology, roughness and step height; digital microscopy is suitable for high-resolution documentation and batch measurement. Cross-verification by multiple methods is more reliable than a single image.

Make Microsectioning a System, Not Firefighting

It is recommended to establish a three-level microsection system of "sampling inspection per batch + mandatory inspection after process changes + arbitration in customer complaint disputes", and to digitally archive microsection images and measurement data: microsection photos saved with the batch number, measurement values automatically entered into tables, and out-of-specification results automatically flagged in red. Only in this way can a one-off analysis become traceable and comparable process data. Holy Instrument provides a complete set of microsection preparation equipment (precision cutting machines, mounting machines, grinding & polishing machines), metallographic/digital/laser microscopes, and in-house measurement software capable of automatic measurement, judgment and archiving, helping customers standardize microsection analysis.