Holy Instrument · Suzhou Holy Instrument · Holy InstrumentOptical Inspection Instruments · QA Inspection Instruments · Metallographic Equipment
Hotline0512-65657743中文EnglishMobile13914063216Emailsuzhou@holyinst.com
Hotline0512-65657743
PRODUCT DETAIL

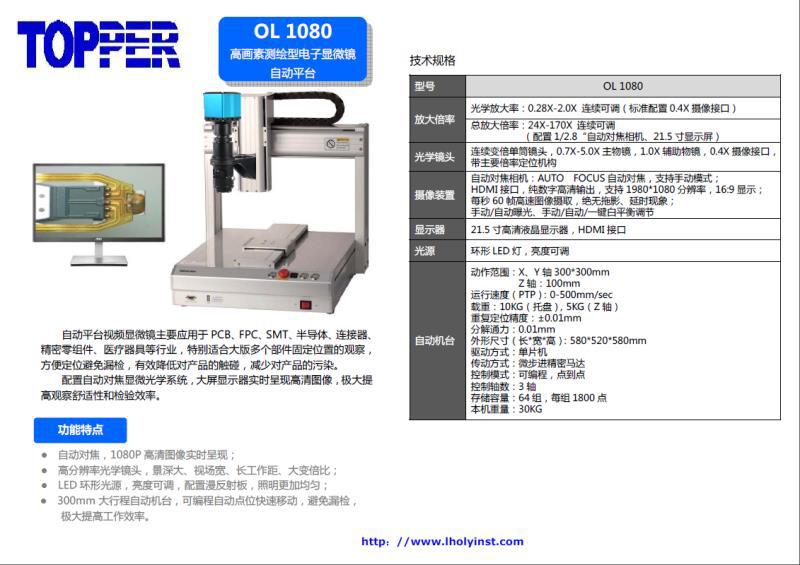
Automatic Board Surface Inspection Machine (AOI)

Home/Products Center/Failure Analysis/Board Surface & Blind Hole Inspection/Automatic Board Surface Inspection Machine (AOI)
Automatic Board Surface Inspection Machine (AOI)
Failure Analysis › Board Surface & Blind Hole Inspection

Automatic Board Surface Inspection Machine (AOI)

The Automatic Board Surface Inspection Machine (AOI) uses industrial cameras and image processing software to automatically detect board surface defects.

Product DetailsDETAILS

Product Introduction

The Automatic Board Surface Inspection Machine (Automated Optical Inspection equipment, AOI) is a device that uses high-resolution industrial cameras, multi-angle light sources and image processing software to perform non-contact automatic inspection of the surface appearance of printed circuit boards (PCB/PCBA). The equipment consists of a camera imaging system, dedicated light sources, a precision motion platform and image recognition algorithms. It compares the captured board surface images with design data (Gerber, CAD) or a standard reference board, automatically identifies surface defects such as broken traces, shorts, residual copper, abnormal line width/spacing, pad defects, scratches and color anomalies, and automatically marks defect locations for manual review or rework. It is typically deployed after key processes in PCB manufacturing and SMT assembly, replacing traditional manual visual inspection to improve detection efficiency and judgment consistency.

Product Features
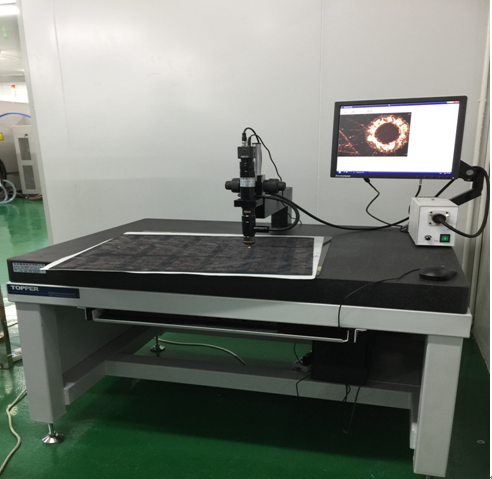
  • Non-contact optical inspection, no damage to the board surface
  • High-resolution cameras combined with multiple light sources (coaxial, ring, side lighting, etc.) for imaging, highlighting various defect characteristics
  • Employs template comparison, image processing and other algorithms, delivering objective, comparable and traceable inspection results
  • Automatically marks defect locations, supports defect statistics and process control
  • Configurable for different process stages such as PCB manufacturing and SMT assembly, improving yield and reducing rework costs
DocumentsDOWNLOADS
PDF
Datapaq 六点测温仪 产品资料
1.3 MB · 2026/09/23
Download