Product Introduction
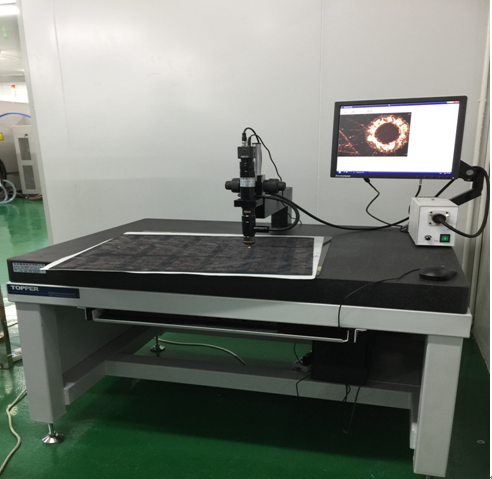
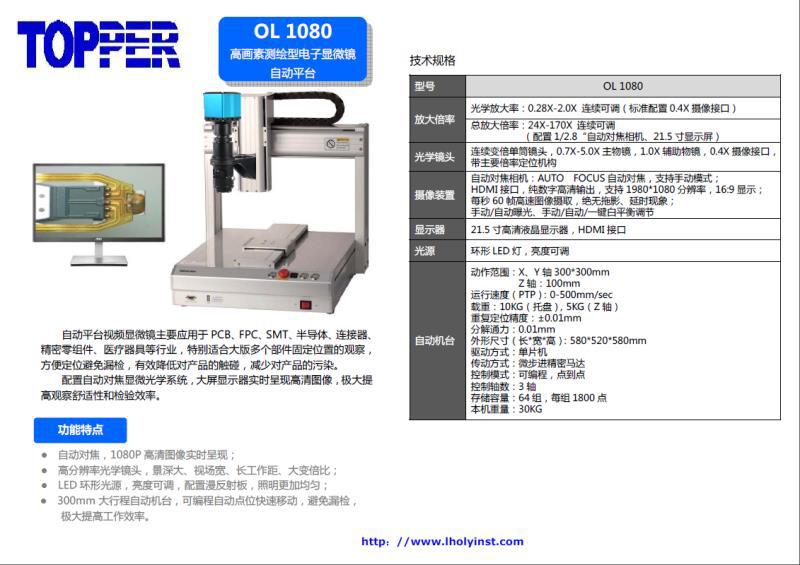
The Laser Blind Hole Microscope is a dedicated measuring microscope for blind hole and board surface quality inspection of PCB/HDI boards. It enables observation and measurement of the hole diameter, hole depth, hole shape and hole bottom condition of blind holes formed by laser drilling. The equipment is built around an imported Japanese Olympus microscope optical head as its core, combined with a high-resolution linear encoder and measurement software, to achieve visual inspection and dimensional measurement of blind holes. It is mainly used for quality control and failure analysis of laser blind hole processes for HDI boards, substrates, etc.
Main Technical Parameters
- Optical head: Imported Japanese Olympus microscope
- Measurement system: High-precision linear encoder, resolution 0.1 μm
- Worktable: High-grade cast iron worktable, subjected to strict heat treatment and aging, ensuring the reference surface does not deform over long-term use
- Base and column: Shandong Jinan Qing "00" grade granite base and column, ensuring extremely high stability of the mechanical system
- Complete machine testing: 30 hours of uninterrupted operation load testing in a 24-hour constant-temperature room
- Applicable objects: Hole diameter, hole depth and hole bottom quality inspection of laser blind holes
Product Features
- Adopts an imported Japanese Olympus microscope optical head for clear observation
- High-precision linear encoder (resolution 0.1 μm), ensuring spatial measurement accuracy
- High-rigidity cast iron worktable and granite base and column for high mechanical stability
- The complete machine undergoes strict, standardized assembly and debugging as well as long-term constant-temperature load aging testing, offering good reliability
- Suitable for inspection and measurement of laser blind holes in PCB/HDI boards