
Hotline0512-65657743
Product Introduction
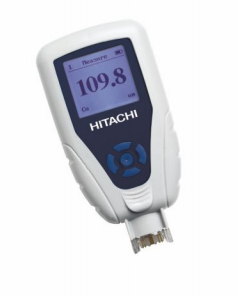
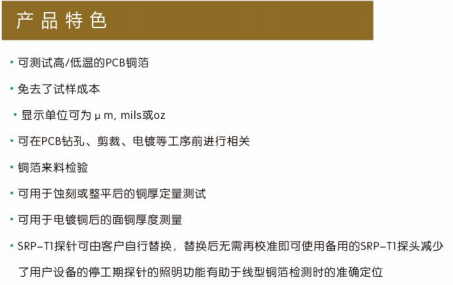
The CMI165 Copper Thickness Measurement Instrument (formerly an Oxford Instruments product, now manufactured and sold by Hitachi High-Tech) is a portable copper thickness gauge designed specifically for the PCB manufacturing and electroplating industries. The instrument uses the micro-resistance method with a dedicated four-point probe to measure copper layer thickness. Featuring temperature compensation, it can measure directly whether the copper board is hot or cold without being affected by copper temperature, enabling rapid in-process inspection. It is suitable for incoming inspection, copper thickness sorting before and after drilling and plating, and quantitative evaluation of circuit copper thickness after etching.
Main Technical Specifications
Technical Specifications
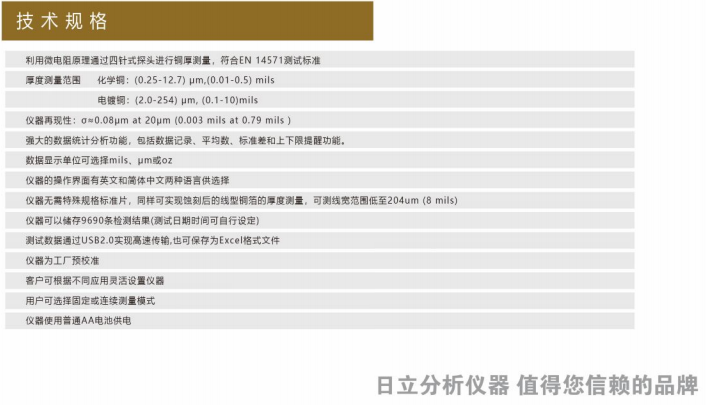
| Measurement technique | Microresistance, 4-point electrical probe method |
| Copper thickness range (electroless) | 0.25 – 12.7 µm (0.01 – 0.5 mil) |
| Copper thickness range (electroplated) | 2 – 254 µm (0.1 – 10 mil) |
| Fine etched traces | Measures thin etched traces down to 204 µm without standards |
| Unit selection | Selectable μm, mils or oz |
| Probe | Proprietary SRP-T1 replaceable probe; tip replaceable without recalibration |
| Temperature compensation | Supported; measures Cu on hot or cold PCBs |
| Measurement mode | Static or continuous mode |
| Statistical analysis | Data recording, average, standard deviation, high-low report |
| Calibration | Factory calibrated and certified |
| Compliance | EN 14571 (4-point electrical probe resistance method) |
| Power | Powered by AA batteries |
| User interface language | English or Simplified Chinese |
Specifications compiled from the manufacturer's official documentation; the delivered configuration and its datasheet prevail.
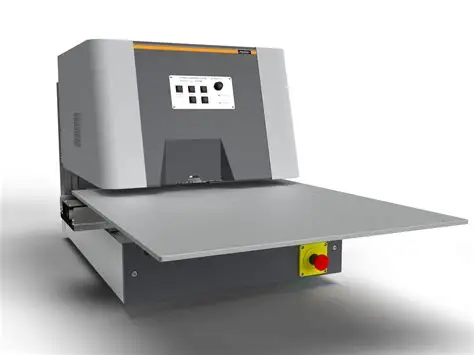
German FISCHER FISCHERSCOPE X-RAY XDV-μ PCB micro-focus
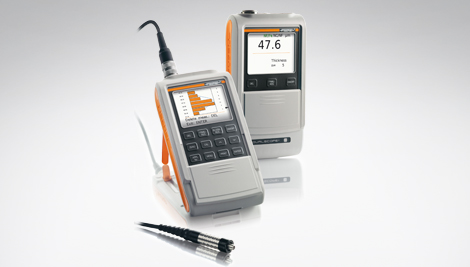
FISCHER FMP10/FMP40 series handheld coating thickness ga
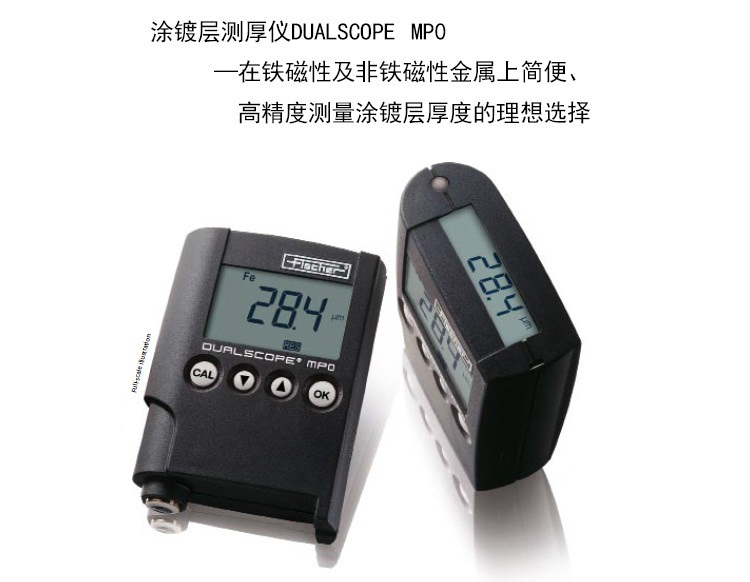
FISCHER MP0 pocket-sized coating thickness gauge, made i