
Hotline0512-65657743
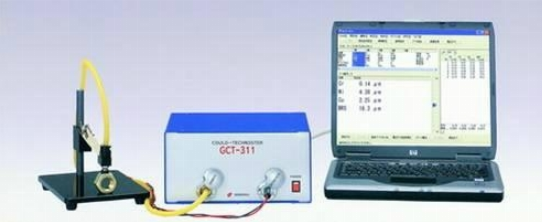
Brand:Densoku (Japan)
Product Model:GCT-311
Origin:Made in Japan
Measurement Objects:
Measures the potential difference of multilayer nickel and the thickness of each nickel layer
Measurable metal coatings:Gold, silver, electroless nickel, indium, hard chrome, decorative chrome, zinc, cadmium, tin, lead, copper, cobalt, nickel, iron, multilayer nickel, black chrome
Measurable alloy coatings:Tin-zinc alloy, tin-lead alloy, copper-zinc alloy, nickel-cobalt alloy, nickel-iron alloy
Specifications:
1. Measurement range: 0.01 to 300 um.
2. Resolution: 0.001 um.
3. Measurement area: Type A probe: 3.4∅; Type B probe: 2.4∅ mm; Type C probe: 1.7∅ mm
4. Main unit accuracy: 1%.
5. Dimensions: 265 (W) × 215 (D) × 138 (H) mm
6. Power supply: AC100V (115V, 200V, 220V), 50/60Hz
7. Weight: 4.5 kg.
Product Advantages:
1. Computer-based operation further enhances usability, making data processing extremely easy.
2. Enables high-precision measurement of three or more coating layers that are difficult to measure by other methods; measurement conditions can be set for up to 5 layers.
3. Upper and lower limits can be set. When an abnormal value occurs, the measured value is displayed in red and an alarm sounds to alert the user.
4. When using the silver electrode (optional) and the potential diagram measurement function, analysis of double nickel and triple nickel measurements becomes very easy. The potential graph allows automatic calculation of the potential difference of multilayer nickel and the thickness of each nickel layer by setting cursors.
5. Up to 50 measurement channels can be registered.
6. The decomposition speed can be finely adjusted, greatly reducing measurement time while ensuring measurement accuracy.
7. For tin/copper measurement, the pure tin layer and the alloy layer can be measured and analyzed separately.
8. For various combinations of coatings and substrates, the machine automatically indicates the applicable electrolyte type.
9. Complies with standards such as JIS (Japanese Industrial Standards) H8610-8619, ASTM (American Society for Testing and Materials) B504-82, MIL (U.S. Military Standard), ISO (International Organization for Standardization) 2177, DIN (German Institute for Standardization) 50932, 50955, etc.
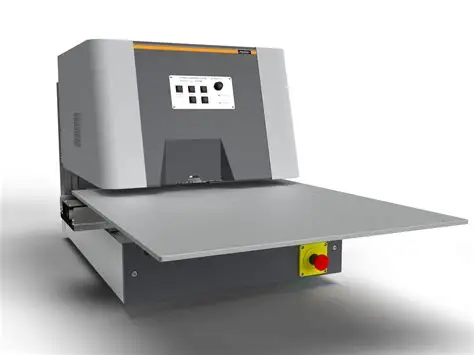
German FISCHER FISCHERSCOPE X-RAY XDV-μ PCB micro-focus
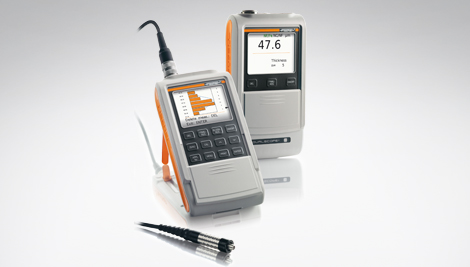
FISCHER FMP10/FMP40 series handheld coating thickness ga
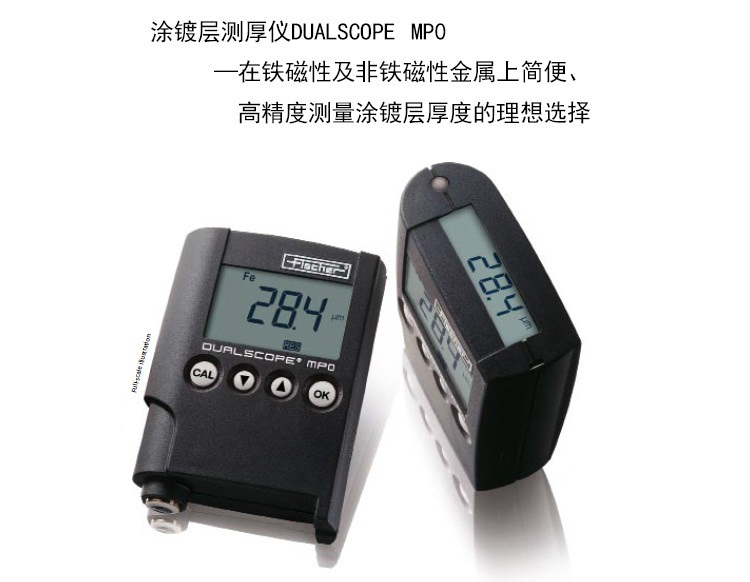
FISCHER MP0 pocket-sized coating thickness gauge, made i