Holy Instrument · Suzhou Holy Instrument · Holy InstrumentOptical Inspection Instruments · QA Inspection Instruments · Metallographic Equipment
Hotline0512-65657743中文EnglishMobile13914063216Emailsuzhou@holyinst.com
Hotline0512-65657743
PRODUCT DETAIL

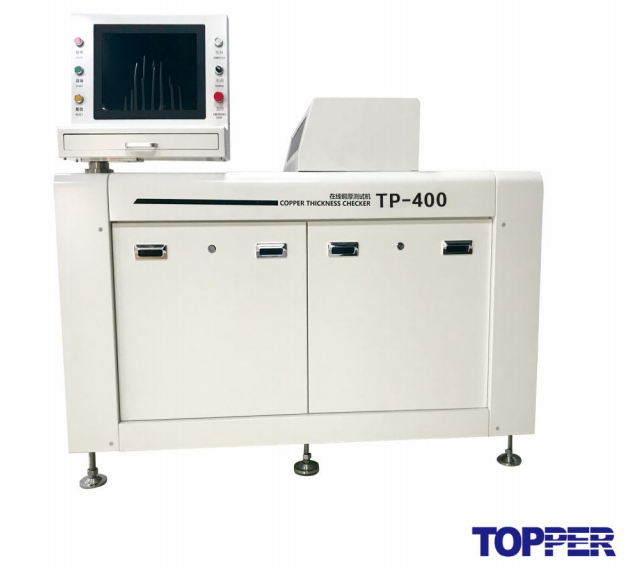
Inline Automatic Copper Thickness Measurement Instrument

Home/Products Center/Reliability Test/Coating & Film Thickness Measurement/Inline Automatic Copper Thickness Measurement Instrument
Inline Automatic Copper Thickness Measurement Instrument
Inline Automatic Copper Thickness Measurement InstrumentInline Automatic Copper Thickness Measurement Instrument
Reliability Test › Coating & Film Thickness Measurement

Inline Automatic Copper Thickness Measurement Instrument

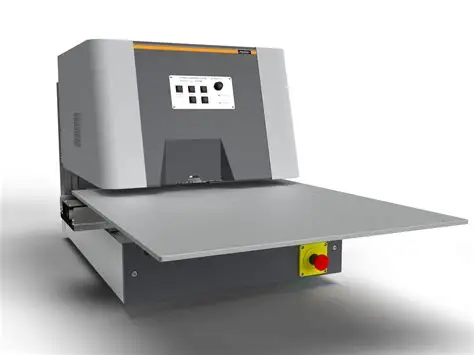
The inline automatic copper thickness measurement instrument is an automatic copper thickness inspection device installed on PCB production lines.

Product DetailsDETAILS

Product Introduction

The Inline Automatic Copper Thickness Measurement Instrument is an automatic copper thickness inspection system installed on PCB production lines, primarily used for inline measurement of surface copper thickness on rigid and multilayer boards (hole copper inspection can be added depending on configuration). The system uses non-destructive measurement combined with automatic conveying, automatic positioning and automatic point selection, enabling full or sampling inspection at process stages such as VCP plating, pre-treatment and etching. Measurement data can be uploaded in real time and interfaced with MES/SPC systems for process parameter monitoring, defect prevention and quality traceability.

Main Technical Specifications

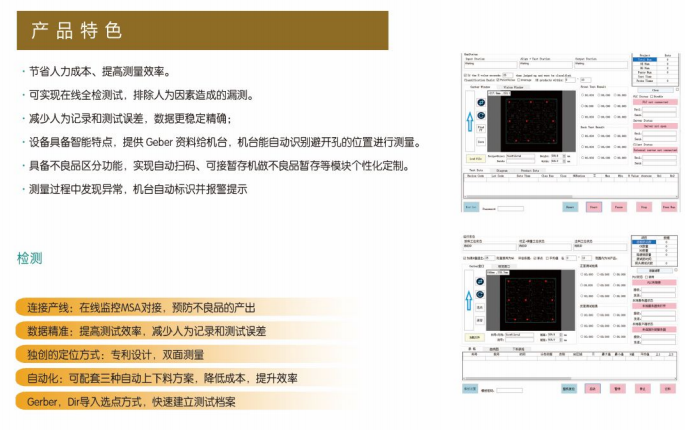
  • Instrument function: Inline automatic inspection of PCB surface copper thickness
  • Point selection: Automatic point selection by importing data, manual point selection
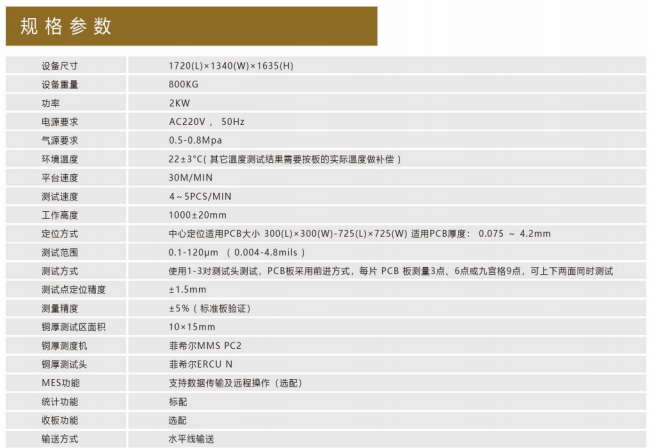
  • Applicable board size: Approx. 350×350mm to 750×700mm, depending on model
  • Applicable board thickness: 0.03 to 8mm, depending on model
  • Measurement efficiency: Approx. 3 to 6 boards/min, depending on number of measurement points
  • Line speed: ≤3.5m/min, depending on model
  • Copper thickness measurement accuracy: ≤2% at 0.1 to 10μm; ≤3% at 10 to 35μm; ≤5% at 35 to 120μm
  • Data functions: Inline inspection, automatic data upload, MSA and big data quality control
  • Applicable processes: VCP plating monitoring, front-end/back-end monitoring of surface treatment lines, or offline automated inspection

Product Features

  • Inline continuous measurement reduces manual sample submission and human error
  • Real-time data upload facilitates intelligent process parameter control
  • Can be connected to production lines for defect prevention and reduced customer complaint risk
DocumentsDOWNLOADS
PDF
Datapaq 六点测温仪 产品资料
1.3 MB · 2026/09/23
Download