Product Introduction
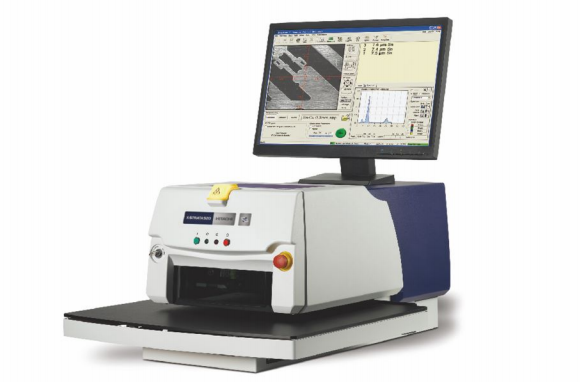
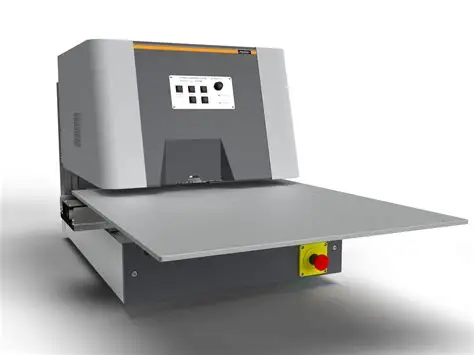
The X-ray fluorescence coating thickness gauge is an instrument that irradiates a sample with X-rays and measures the intensity of secondary fluorescent X-rays generated by the coating and substrate to non-destructively determine the thickness of a coating or film. This method is a non-contact, non-destructive measurement and is listed as a standard method for coating thickness measurement by standards such as ISO 3497 and JIS H8501; a single measurement yields the coating thickness, and complex coating structures can be handled through multi-layer and alloy coating analysis functions. It is widely used for coating thickness control in surface treatment industries such as electronic connectors, PCB, hardware electroplating, and jewelry.
Main Technical Parameters
- Measurement method: X-ray fluorescence spectrometry (XRF), non-destructive, non-contact
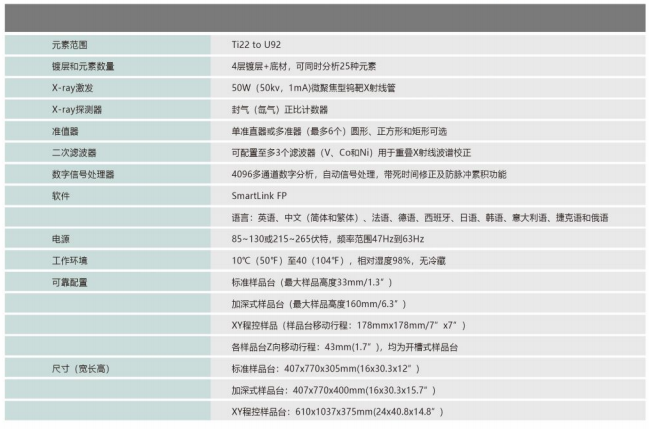
- Measurable element range: atomic number 22 (Ti) to 83 (Bi); elements with atomic number below 21 can be measured by the absorption method
- Measurable coating thickness range: approximately 0.01 to 30 μm, depending on coating structure and elements
- Number of coating layers: up to 5 coating layers can be measured simultaneously
- Measurement spot: circular Φ0.05 to 0.2 mm, or square 0.025 × 0.2 mm
- X-ray tube: micro-focus air-cooled high-power X-ray tube, tube voltage 50 kV
- Detector: high-resolution proportional counter / semiconductor detector, depending on configuration
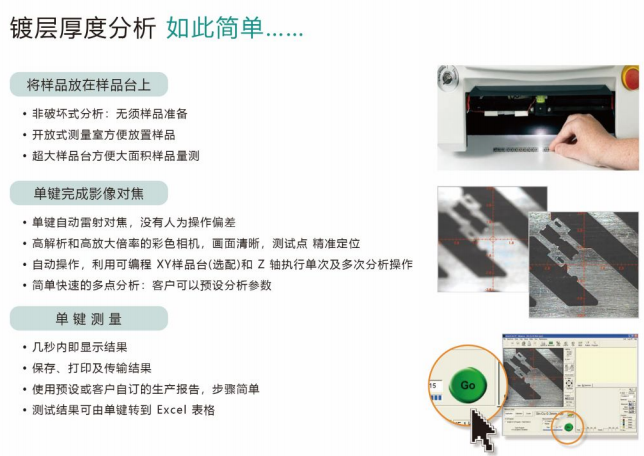
- Focusing method: CCD camera observation and positioning, laser auto-focus
- Measurement time: typically adjustable from 10 to 300 seconds
- Software functions: thin-film FP standardless analysis, multi-layer and alloy coating analysis, report output
- Power supply: AC 220 V, 50/60 Hz
Product Features
- Non-contact, non-destructive measurement, causing no damage to the appearance or performance of finished products
- Fast measurement speed, enabling single-point or batch measurement points to be completed in a short time
- Supports measurement of multi-layer, alloy, and ultra-thin coatings
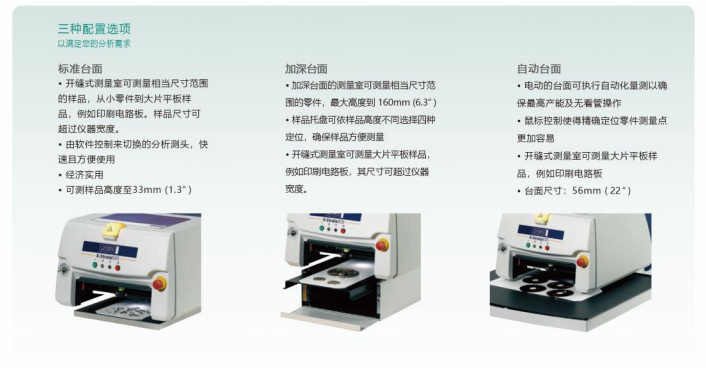
- The sample stage can move automatically, supporting point measurement, area measurement, and multi-point programmed measurement