Product Introduction
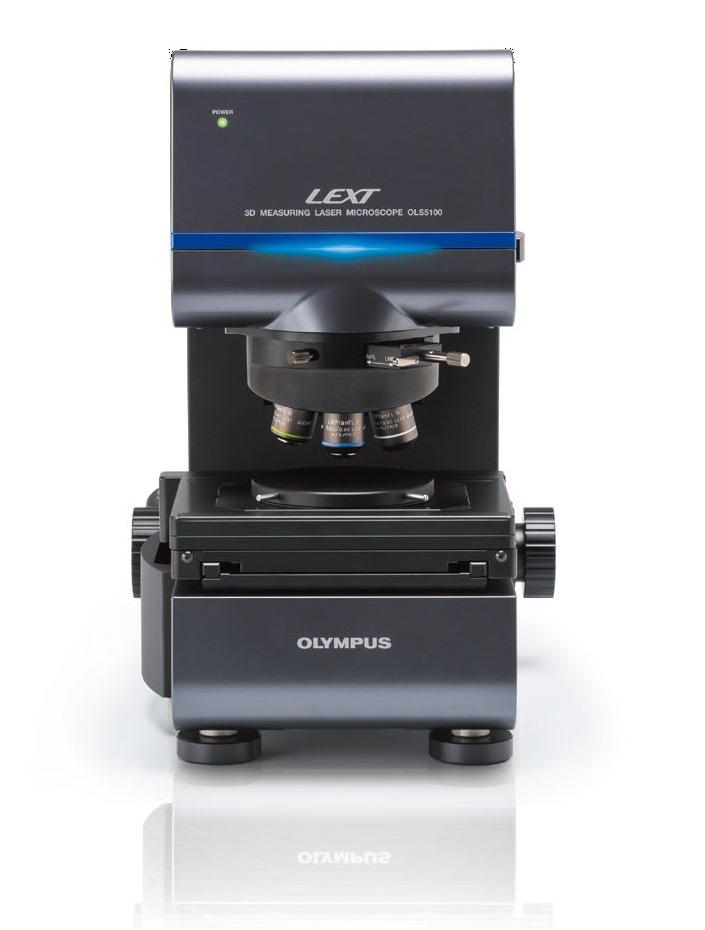
The OLS5100 3D Measuring Laser Microscope (LEXT) is a new-generation laser confocal microscope introduced by Olympus for quality control and R&D processes, setting a new standard in the field of laser microscopy. With intelligent functions for accuracy and repeatability, the product provides users with reliable data for quality assurance and process control, while making materials science workflows faster and more efficient. The software features a built-in Smart Experiment Manager (automatic creation of experiment plans, automatic data filling into the experiment plan matrix, and data trend visualization) and a Smart Lens Advisor (assisting in selecting the objective suitable for roughness measurement), making it easy for both novice and experienced users: simply place the sample on the stage and press the start button to obtain guaranteed test results.
Main Technical Specifications
- Model: OLS5100-SAF
- Total Magnification: 108X to 17,280X
- Measurement Principle: Reflective scanning confocal laser imaging / Reflective scanning confocal laser DIC imaging / Color imaging / Color DIC imaging
- Light Source: 405 nm semiconductor laser (service life not less than 10,000 hours, maximum output 0.95 mW, laser class 2) + white LED (service life not less than 10,000 hours)
- Light Receiving Element: Photomultiplier tube (2ch) for laser channel, CMOS color camera for color channel, dual-pinhole confocal system, 16-bit light intensity range acquisition
- Optical Zoom: 1X to 8X or more; observation modes include white light brightfield and laser observation; white light and laser images can be displayed simultaneously during real-time observation
- Height Measurement: Display resolution 0.5 nm, dynamic range 16-bit
- Height Repeatability (n-1): 5X 0.45 μm, 10X 0.1 μm, 20X 0.03 μm, 50X 0.012 μm, 100X 0.012 μm
- Height Accuracy: 0.15 + L/100 μm (L is the measurement length)
- Stitching Image Accuracy: 5.0 + L/100 μm for 10X; 1.0 + L/100 μm for 20X and above
- Measurement Noise (SQ Noise): 1 nm (typical value when using MPLAPON100XLEXT objective)
- Width Measurement: Display resolution 1 nm; repeatability (3σn-1) 5X 0.4 μm, 10X 0.2 μm, 20X 0.05 μm, 50X 0.04 μm, 100X 0.02 μm; accuracy ±1.5% of measured value
- Number of Measurement Points: Maximum 4096×4096 pixels per single measurement; maximum number of measurement points 36 million pixels
- Z-Axis: Objective drive travel greater than 10 mm, height resolution better than 6 nm; display resolution accuracy 1 nm
- Z-Axis Scan Modes: Fine / Standard / Fast, three selectable modes; scan skip areas can be set; equipped with laser HDR and 4K scanning technology
- Scan Speed: Laser scan mode at least 55.6 frames/sec maximum, color scan mode at least 30 frames/sec maximum
- Objective Turret: Motorized 6-position; dedicated laser objectives MPLFLN5X (NA 0.15), MPLFLN10XLEXT (0.30), MPLAPON20XLEXT (0.60), MPLAPON50XLEXT (0.95), MPLAPON100XLEXT (0.95)
- Stage: 100 mm×100 mm travel motorized stage, load capacity greater than 3 kg; maximum sample height greater than 100 mm; main unit with built-in vibration isolation mechanism
- Computer: HP workstation, 24-inch EIZO FlexScan professional LCD monitor
- Electrical Power: 240 W; Mass: microscope main body approx. 31 kg, control box approx. 12 kg
- Software Measurement Modules: Profile contour (distance, height, length, line width, cross-sectional area, profile angle, curvature), step height, geometric dimensions (point distance, parallel line distance, polyline length, center distance, intersection angle, circle, arc, etc.), area and volume, line roughness and surface roughness (including slope/curved surface calibration)
- Image Processing: Edge enhancement, contrast enhancement, filtering, profile correction, fast Fourier transform, etc.
- Stitching Function: 3D stitching of up to 2500 standard images, with freely selectable stitching areas
Product Features
- Laser confocal and non-contact measurement, obtaining 3D topography without damaging the sample
- nm-level height resolution and good repeatability, suitable for precision quality control
- Smart Experiment Manager and Smart Lens Advisor, lowering the operation threshold
- Supports comprehensive measurement of roughness, steps, volume, etc., and 3D stitching
Technical Specifications
| Model | OLS5100-SAF, OLS5100-SMF, OLS5100-LAF, OLS5100-EAF |
| Total magnification | 54x – 17,280x |
| Field of view | 16 µm – 5,120 µm |
| Measurement principle | Reflection-type confocal laser scanning, confocal laser scanning-DIC, Color, Color-DIC |
| Light receiving element | Laser: photomultiplier (2 channels); Color: CMOS color camera |
| Laser wavelength | 405 nm |
| Laser maximum output | 0.95 mW |
| Laser class | Class 2 (IEC 60825-1:2007 / 2014) |
| Color light source | White LED |
| Height display resolution | 0.5 nm |
| Height repeatability (σn-1) | 5X 0.45 µm; 10X 0.1 µm; 20X 0.03 µm; 50X 0.012 µm; 100X 0.012 µm |
| Height accuracy | 0.15 + L/100 µm (L: measuring length in µm) |
| Accuracy for stitched image (height) | 10X: 5.0 + L/100 µm; 20X or higher: 1.0 + L/100 µm |
| Measurement noise (Sq noise) | 1 nm (typ.) |
| Width display resolution | 1 nm |
| Width repeatability (3σn-1) | 5X 0.4 µm; 10X 0.2 µm; 20X 0.05 µm; 50X 0.04 µm; 100X 0.02 µm |
| Width accuracy | Measurement value ±1.5% |
| Max. measuring points (single) | 4096 × 4096 pixels |
| XY stage | 100×100 mm motorized (SAF); 100×100 mm manual (SMF); 300×300 mm motorized (LAF); 100×100 mm motorized (EAF) |
| Max. sample height | 100 mm (SAF); 40 mm (SMF); 37 mm (LAF); 210 mm (EAF) |
| Objective configuration | 15 objectives: UIS2, dedicated LEXT, long WD, super long WD, for LCD |
| Software | OLS51-BSW (standard software with data acquisition and simple analysis apps) |
| Electrical power | 240 W (SAF/SMF/EAF); 278 W (LAF) |
| Mass | Body approx. 31 kg (SAF) / 32 kg (SMF) / 50 kg (LAF) / 43 kg (EAF); control box approx. 12 kg |
Specifications compiled from the manufacturer's official documentation; the delivered configuration and its datasheet prevail.